
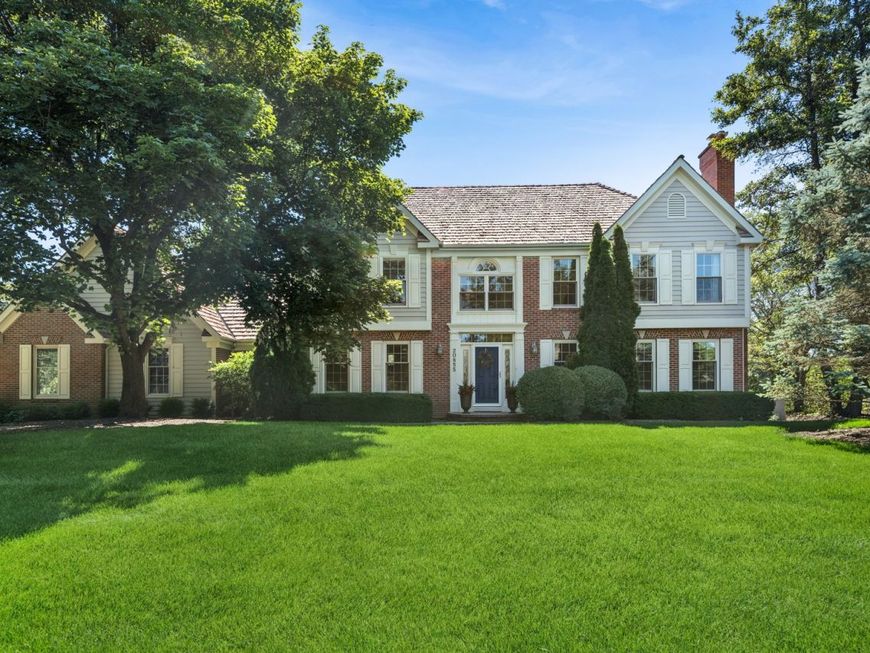
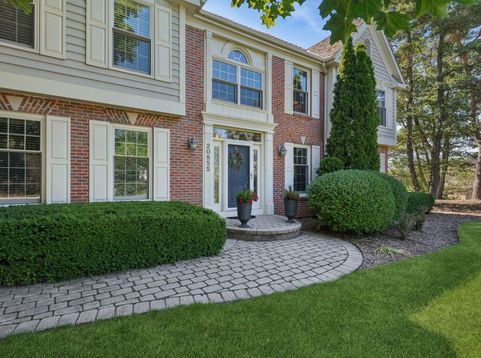
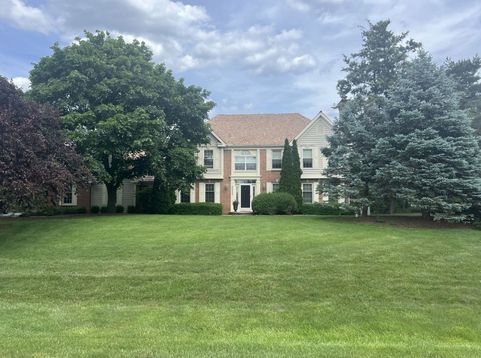
20855 N Laurel Drive Deer Park, IL 60010
Welcome to this exceptional two-story home in the prestigious Deer Path Estates. Perfectly situated on 1.7 picturesque acres with private pond access, this impressive executive residence offers the ideal combination of luxury, space, and an unbeatable location. Designed for both comfortable everyday living and elegant entertaining, the home features four spacious bedrooms, beautifully updated bathrooms, and gleaming hardwood floors that add warmth and timeless appeal throughout. The updated kitchen serves as the heart of the home, offering stylish finishes and quality cabinetry that flows seamlessly into the family room, featuring dramatic cathedral ceilings and a wood-burning fireplace. A wonderful space for gathering with family and friends. The finished basement provides versatile additional living space, perfect for a billiards room, home theater, fitness area, or playroom. Located within the highly acclaimed, award-winning Barrington School District, this home also enjoys convenient access to an extensive selection of shopping, dining, and entertainment, while still offering the tranquility and privacy of estate living. With its thoughtful updates and sought-after Deer Path Estates location, this remarkable home presents a rare opportunity to enjoy executive-style living in one of the area's most desirable communities. Call today for a private showing.

Baird & Warner Joe Woodbury 847.277.8557 Email
Property Details
Amenities
Feature Descriptions
Room Information
Schools
Disclaimer: The accuracy of all information regardless of source, including but not limited to square footage and lot size, is deemed reliable but not guaranteed nor warranted and should be personally verified through personal inspection by and/or with the appropriate professionals.
Location
See details and scored characteristics about this location.


Select a format below, new window will open and will prompt you to print.


AWARD WINNING SERVICES

GLOBAL REACH & HOME INSURANCE



WEBSITE AWARDS


Market Report
Sign up today to stay updated on what’s happening in your local real estate market.
